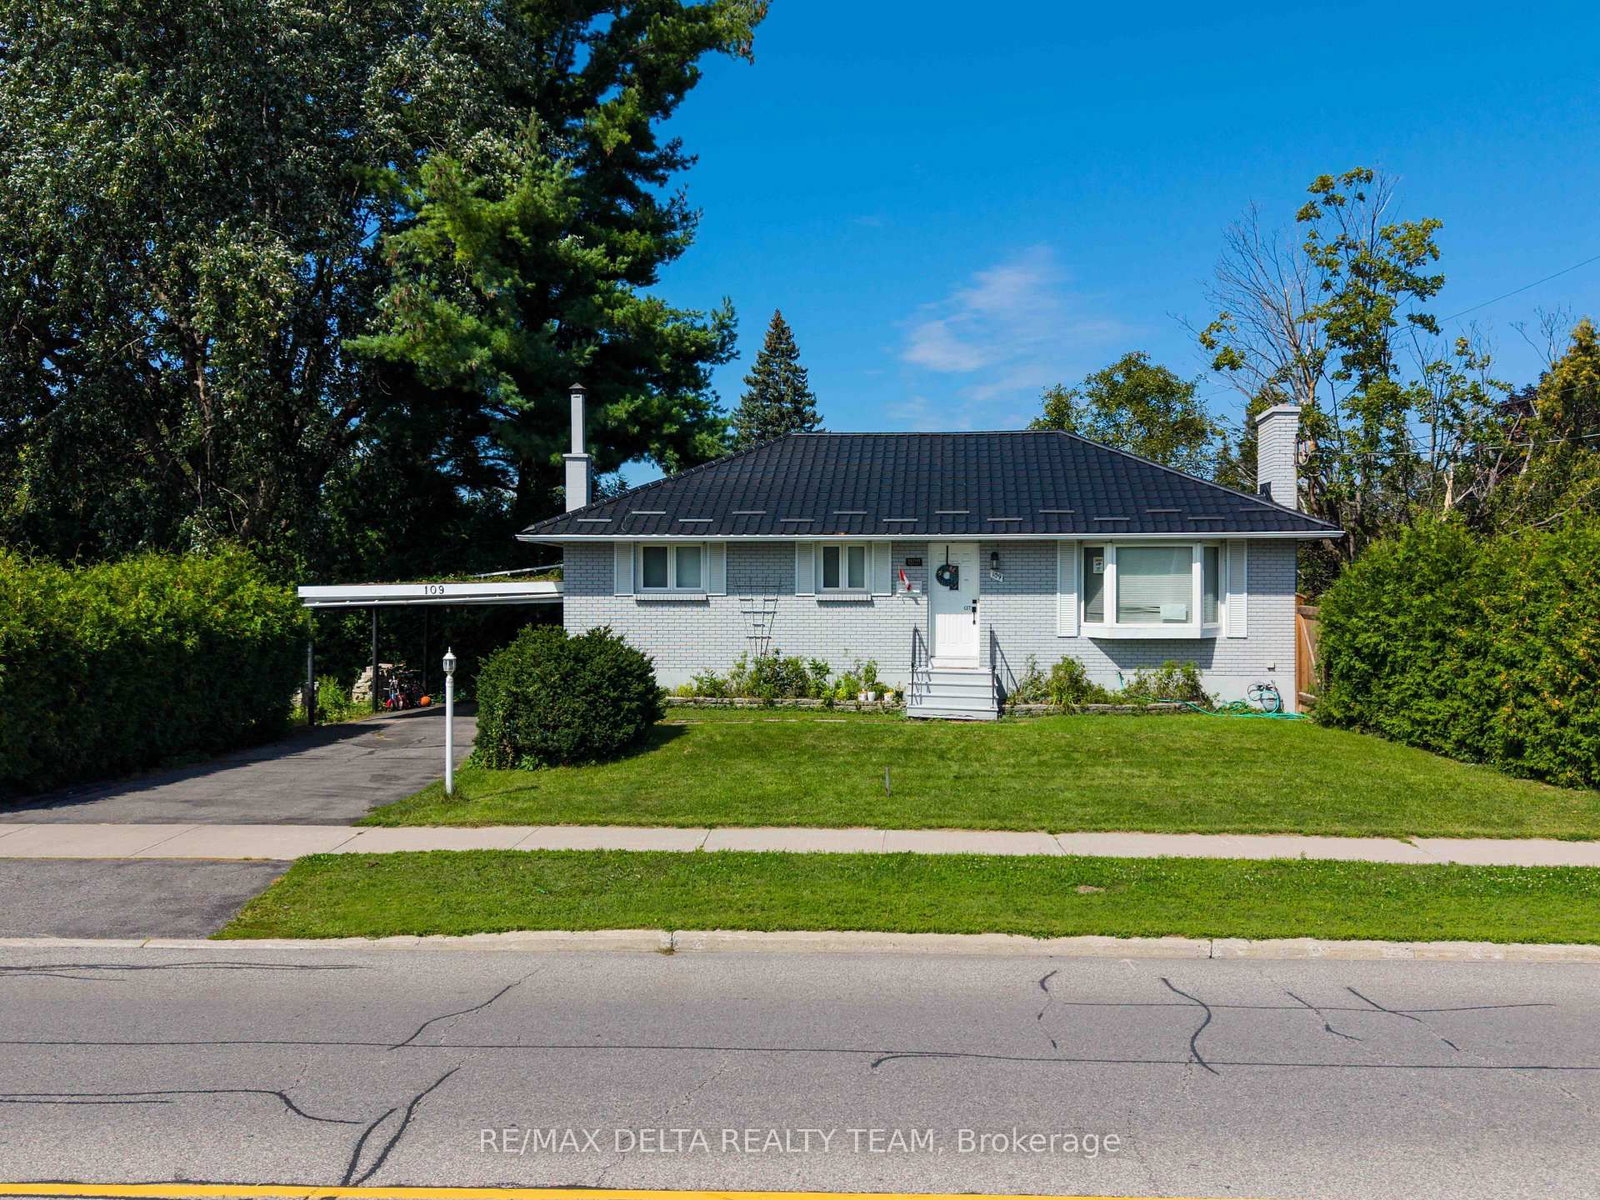
<-- style PDP --> 2149 Dublin Avenue, Ottawa - Detached for sale for $899,900
  • new
  • for sale
  • leased

2149 Dublin Avenue

Ottawa, Ontario, K2C 0X7 - Bel Air Park

$899,900

  • Neighbourhood

    Bel Air Park

  • Major Intersection

    Iris Street and Field Street

  • Listed Since: 48 day(s)

  • Last update: 6 day(s) ago

Overview

  • Property Type

    Detached, Bungalow

  • Bedrooms

    3 + 2

  • Bathrooms

    3

  • Basement

    Full + Finished

  • Kitchen

    1 + 1

  • Total Parking

    5 (1 Detached Garage)

  • Lot Size

    55x100 (Feet)

  • Taxes

    $6,403.00 (2025)

  • Type

    Freehold

Property Description

Property description for 2149 Dublin Avenue, Ottawa

Welcome to a rare, high-utility residential layout offering the ultimate solution to modern mortgage affordability! You'll love 2149 Dublin, but what really sets this home apart is the flexibility it offers. Located in well-established Bel-Air Park, this is an impeccably maintained single family home with a layout that can help make home ownership way more affordable. Upstairs, you have a bright and gorgeous private living space , while the lower level has been set up as a completely separate beautifully finished guest suite with its own private entrance, laundry, kitchenette and more. For the past seven years, the owner has successfully operated the lower level as a permitted short-term rental under the City of Ottawa's primary residence framework, creating an opportunity for a savvy buyer to continue hosting from home and offset monthly carrying costs effortlessly. Whether you are looking to run an active, premium guest space from your own home or desire a private, separate zone for multi-generational living, extended family, older kids who want a little independence, guests or simply extra room to spread out. The lower level has been thoughtfully furnished and styled, and a turnkey furniture and amenities package can also be made available for someone who wants the option to step into hosting from day one, without starting from scratch! Bel-Air Park is one of those central neighbourhoods that makes everyday life easy. You are close to parks, shopping, transit, bike paths and the future LRT, with quick access to the Queensway. For a buyer looking for a solid home, a central location and a flexibility around how their home can work for them, 2149 Dublin is it!

Listed by ROYAL LEPAGE TEAM REALTY

  • MLS #

    X13804658

  • Sq. Ft

    1100-1500

  • Sq. Ft. Source

    MLS

  • Lot Irregularities

    n/a

  • Year Built

    Available Upon Request

  • Pool

    Inground, Salt

  • Drive

    n/a

  • Garage

    Detached, 1 spaces

  • Total Parking

    5

  • Family Room

    N

  • Den

    N

  • Exterior

    Brick

  • Fireplace

    Y

  • Roof

    Asphalt Shingle

  • Foundation

    Concrete

  • Elevator

    n/a

  • Water View

    n/a

  • Laundry Level

    n/a

  • Heat

    Forced Air

  • A/C

    Central Air

  • Water

    Municipal

  • Water Supply

    n/a

  • Sewers

    Sewers

  • Central Vac

    N

  • Utility

    3.51 x 2.43 ft Bsmt level

  • Living

    5.31 x 3.58 ft Main level

    Gas Fireplace

  • Br

    3.89 x 3.69 ft Bsmt level

  • Primary

    3.94 x 3.81 ft Main level

  • Kitchen

    3.79 x 2.21 ft Main level

    Stainless Steel Appl

  • Den

    3.96 x 2.54 ft Bsmt level

  • Br

    3.29 x 2.26 ft Main level

  • Bathroom

    2.68 x 1.48 ft Main level

  • Br

    4.17 x 3.47 ft Bsmt level

    4 Pc Ensuite

  • Bathroom

    3.89 x 3.69 ft Bsmt level

    3 Pc Bath

  • Dining

    3.94 x 2.88 ft Main level

  • Br

    3.72 x 3.3 ft Main level

  • Living

    5.04 x 3.6 ft Bsmt level

  • Kitchen

    4.5 x 3.36 ft Bsmt level

  • Bathroom

    2.21 x 1.49 ft Bsmt level

  • Dining

    3.22 x 2.06 ft Bsmt level

  • MLS #

    X13804658

  • Sq. Ft

    1100-1500

  • Sq. Ft. Source

    MLS

  • Lot Irregularities

    n/a

  • Year Built

    Available Upon Request

  • Pool

    Inground, Salt

  • Drive

    n/a

  • Garage

    Detached, 1 spaces

  • Total Parking

    5

  • Family Room

    N

  • Den

    N

  • Exterior

    Brick

  • Fireplace

    Y

  • Roof

    Asphalt Shingle

  • Foundation

    Concrete

  • Elevator

    n/a

  • Water View

    n/a

  • Laundry Level

    n/a

  • Heat

    Forced Air

  • A/C

    Central Air

  • Water

    Municipal

  • Water Supply

    n/a

  • Sewers

    Sewers

  • Central Vac

    N

  • Utility

    3.51 x 2.43 ft Bsmt level

  • Living

    5.31 x 3.58 ft Main level

    Gas Fireplace

  • Br

    3.89 x 3.69 ft Bsmt level

  • Primary

    3.94 x 3.81 ft Main level

  • Kitchen

    3.79 x 2.21 ft Main level

    Stainless Steel Appl

  • Den

    3.96 x 2.54 ft Bsmt level

  • Br

    3.29 x 2.26 ft Main level

  • Bathroom

    2.68 x 1.48 ft Main level

  • Br

    4.17 x 3.47 ft Bsmt level

    4 Pc Ensuite

  • Bathroom

    3.89 x 3.69 ft Bsmt level

    3 Pc Bath

  • Dining

    3.94 x 2.88 ft Main level

  • Br

    3.72 x 3.3 ft Main level

  • Living

    5.04 x 3.6 ft Bsmt level

  • Kitchen

    4.5 x 3.36 ft Bsmt level

  • Bathroom

    2.21 x 1.49 ft Bsmt level

  • Dining

    3.22 x 2.06 ft Bsmt level

Thinking of Selling?

Find Out Your Home’s Value in Today’s Market!

No Email or Signup is required to view your home estimate.

estimate your home value

Contact Manoj Kukreja

Sales Representative,
Century 21 People’s Choice Realty Inc.,
Brokerage
(647) 576 - 2100

Manoj profile avatar

Open house for 2149 Dublin Avenue, Ottawa

Property Open House

Property History

Property history for 2149 Dublin Avenue, Ottawa

This property has been sold 3 times before. Create your free account to explore sold prices, detailed property history, and more insider data.

Sign In / Register

Mortgage Calculator

This data is for informational purposes only.

Mortgage Payment per month

Principal Amount

Interest

Total Payable

Amortization

Amortization

Closing Cost Calculator

This data is for informational purposes only.

Closing Cost Total for this property

Total Cash flow for purchasing this property

Down Payment(%)*
Additional information

Provincial Land Transfer Tax

Ontario Land Transfer Tax Rebate

Toronto Land Transfer Tax

Toronto Land Transfer Tax Rebate

PST on CMHC Insurance Premium

Lawyer Fees

$2,825

Government Registration Fee's

$164

Title Insurance

Closing Cost Total

Total Cash flow for purchasing this property

Provincial Land Transfer Tax

Ontario Land Transfer Tax Rebate

Toronto Land Transfer Tax

Toronto Land Transfer Tax Rebate

PST on CMHC Insurance Premium

Lawyer Fees

$2,825

Government Registarion Fee's

$164

Title Insurance

Down Payment(%)*

* A down payment of less than 20% is permitted only for first-time home buyers purchasing their principal residence. The minimum down payment required is 5% for the portion of the purchase price up to $500,000, and 10% for the portion between $500,000 and $1,500,000. For properties priced over $1,500,000, a minimum down payment of 20% is required.

Thinking of Selling?

Find Out Your Home’s Value in Today’s Market!

No Email or Signup is required to view your home estimate.

estimate your home value

Contact Manoj Kukreja

Sales Representative, Century 21 People’s Choice Realty Inc., Brokerage
(647) 576 - 2100

Manoj profile avatar

Recent Sold Listings in Bel Air Park, Ottawa

Popular Cities